
Spaces that bring people together

Vibrant retail experiences for the whole community

Gathering spaces designed for connection

Walkable shopping for every generation

Boutiques, shops, and street-level life

World-class dining right in South Fulton

Celebrate life's moments at Town Center
Town Center
at Mansa Park
66 acres. One transformative idea.
Master-planned campus
Approved by ARC & GRTA
Upon City of South Fulton approval
To Hartsfield-Jackson
Town Center at Mansa Park is a proposed plan — approved by ARC and GRTA — for a 66-acre master-planned mixed-use development along the Old National Highway Corridor in the City of South Fulton, Georgia — built to fulfill the shared vision of its residents, community leaders, and city officials.
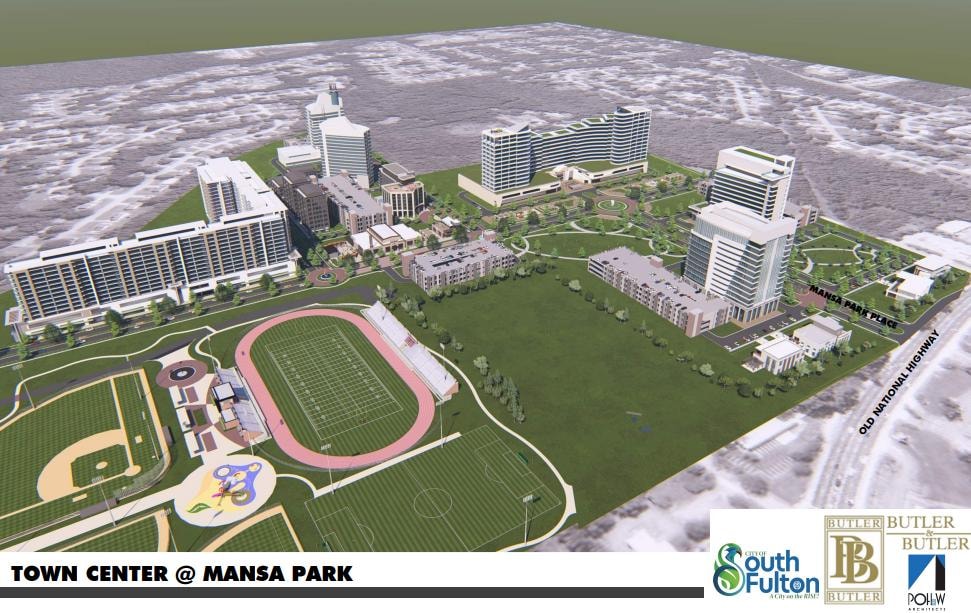
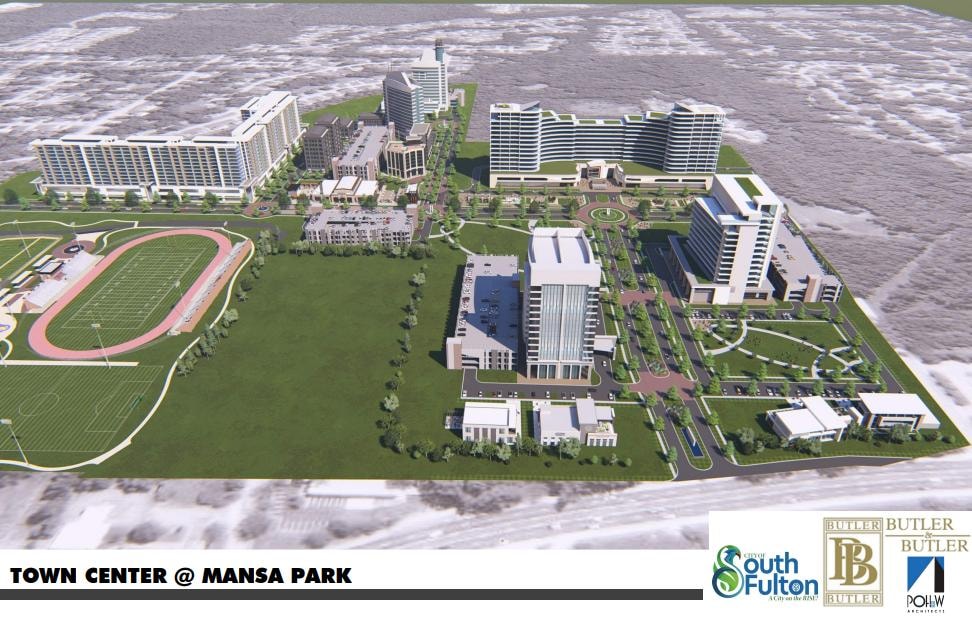
Town Center at Mansa Park is a transformational 66-acre master-planned mixed-use development located in the heart of the Old National Highway Corridor in South Fulton, Georgia.
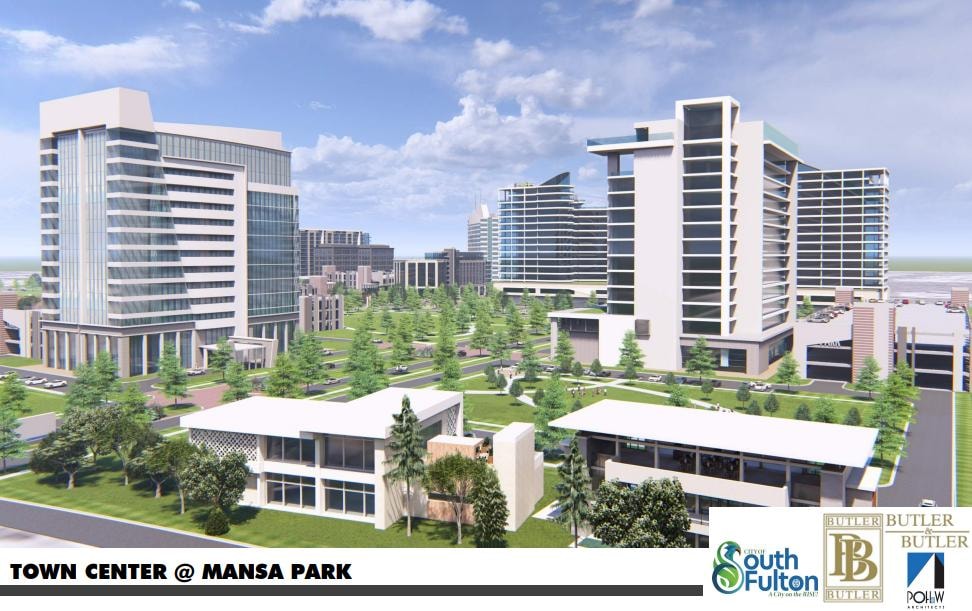
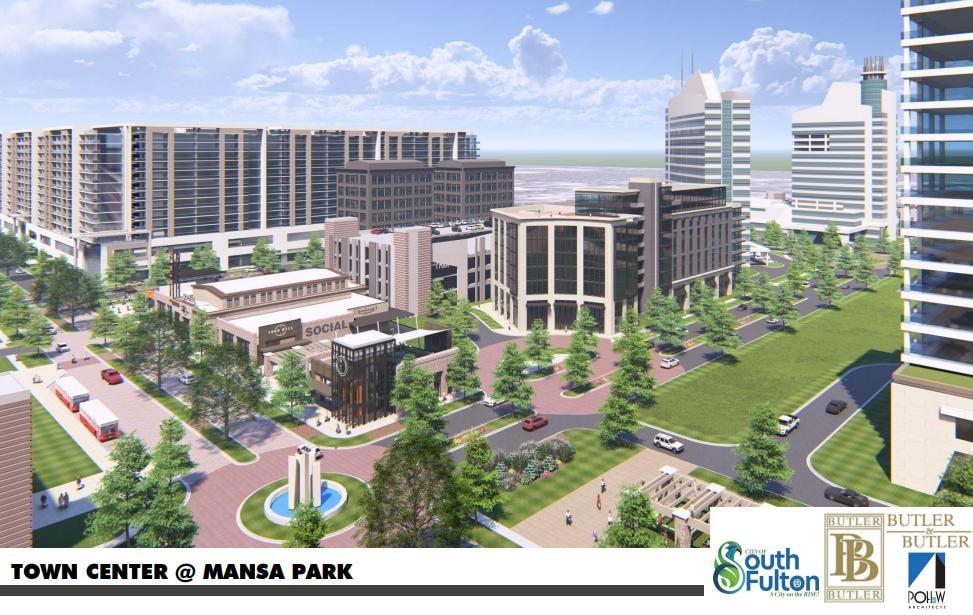
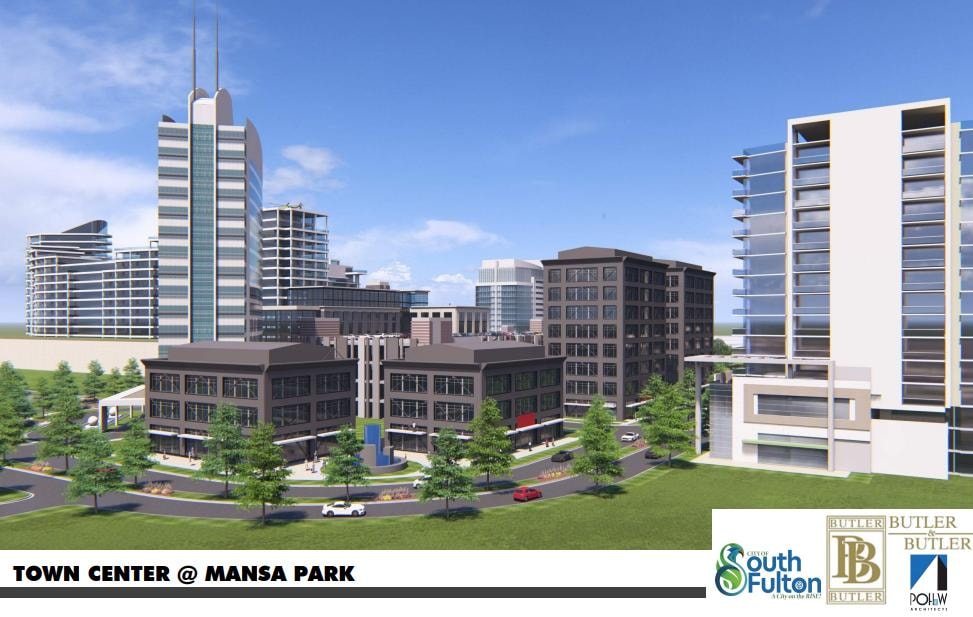
The development is designed to deliver luxury hotels, workforce housing, office complexes, retail, dining, green space, and community plazas — all within a single, cohesive destination that serves and uplifts the South Fulton community.
The City of South Fulton's own Strategic Plan calls for greater economic development and more job opportunities for its residents. Our vision is aligned with that goal — and with the vision of the community itself. Mansa Park is not being built in opposition to South Fulton's future; it is being built as a direct expression of it.
This proposed plan will generate substantial revenue for the City through property, sales, and hotel taxes — and will create thousands of new permanent and construction jobs. Approved by ARC and GRTA, Town Center at Mansa Park represents one of the most ambitious mixed-use developments in the Southeast United States.
The Vision
A connected destination that brings daily needs, jobs, visitors, culture, and open space together.
A mixed-use development for Old National
- A mixed-use place where people can live, work, shop, dine, stay, and gather.
- A project designed to capture airport-area demand while serving South Fulton residents.
- A chance to replace underused land with walkable activity, tax base growth, and community amenities.
The vision is not one isolated building. It is a district that can become a recognizable center of gravity for the corridor.
Project Status & Transparency
Currently in the Zoning & Entitlement Phase
Town Center at Mansa Park is a proposed plan — approved by ARC and GRTA
Town Center at Mansa Park is actively moving through the zoning and entitlement process with the City of South Fulton. All renderings, site plans, and development components shown throughout this site are conceptual in nature and intended to illustrate the vision and scope of the project. They do not represent final approved designs.
As the project advances through regulatory approvals, community input, and design development, specific plans, layouts, and components are subject to change. The development team is committed to transparency throughout this process and will continue to share updates as milestones are reached.
Location Advantage
Why South Fulton
Incorporated in May 2017, the City of South Fulton is the 3rd largest city in the Atlanta Metropolitan area and the 8th largest city in Georgia. With a population of 107,436 and a daytime population consistently over 110,000, the city represents one of the fastest-growing markets in the Southeast.
Located less than 10 minutes from Hartsfield-Jackson International Airport — the world's busiest — Town Center at Mansa Park sits at the intersection of regional growth, infrastructure investment, and unmet demand for hospitality and mixed-use development.
The project directly responds to the City of South Fulton's Strategic Plan, which identifies the need for increased tax revenue, job creation, and commercial revitalization along the Old National Highway Corridor.
Create Job Opportunities
The Opportunity Before Us
Today's Corridor Challenge
- High traffic, but too much spending leaks to other cities.
- Residents want more quality dining, retail, entertainment, and services.
- Underused sites can make the corridor feel disconnected.
What Redevelopment Can Unlock
- A destination that strengthens neighborhood pride.
- More employment, vendor, and small business opportunities.
- A broader tax base to support public services and infrastructure.
"The goal is not growth for growth's sake. The goal is growth that works for the people already here."
Restaurants, Retail & Experiences
More options close to home — and more reasons for visitors to spend in South Fulton.
Dining
Full-Service & Casual Restaurants
Full-service restaurants and casual dining options that give South Fulton residents and visitors a reason to stay, spend, and return — right in their own community.
Retail & Grocery
Everyday Needs, Local Amenities
A full-service grocery store alongside boutique shops and daily services, where residents and visitors can access fresh food, everyday necessities, and local amenities without leaving the community.
Small Business
Space for Local Entrepreneurs
Where feasible, dedicated space for local entrepreneurs — giving South Fulton business owners a platform to grow alongside the development and ensuring the community benefits directly from the investment.
Positioned for Growth
At the Center of Regional Growth
The Atlanta airport is continuing to expand its capabilities with the construction of an additional runway. This expansion will require the demolition of 15 hotels in the immediate vicinity — with a combined capacity of approximately 2,400 rooms. Less than 10 minutes from the airport, Town Center at Mansa Park is uniquely positioned to supplant that lost hotel capacity, delivering 960 modernized hotel rooms across three world-class properties.
Hospitality + Conferences
Turning Airport Proximity Into a South Fulton Economic Engine
Why Hotels Matter
- Hotel guests spend beyond the room: meals, transportation, events, retail, and services.
- Conference and meeting uses can bring repeat weekday activity.
- Hospitality operations create jobs across skill levels and vendor categories.
What Hospitality Unlocks for South Fulton
- Generate new hotel occupancy tax revenue for the City.
- Increase tourism and visitor spending at local businesses.
- Create jobs in hospitality, conferences, and tourism.
- Capture airport-related spending currently leaving South Fulton.
- Position South Fulton as a destination for business and leisure travel.
Old National can become a destination address.
Housing + Office Uses
Residential & Professional Uses That Activate the Corridor
Residential Options
- Condo and apartment uses can support walkable retail and restaurants.
- More residents nearby mean safer, more active streets throughout the day.
- Housing should be paired with thoughtful traffic, parking, and public realm planning.
Office + Services
- Office users bring professional jobs and weekday foot traffic.
- More daytime population supports restaurants, shops, and services.
- The project can attract businesses that want airport access and a South Fulton address.
Parks, Walkability + Public Realm
A Successful Development Must Feel Safe, Connected, and Welcoming from the Street
Green Space & Gathering
Green space and places to sit, meet, and hold community events — designed for everyday use by residents and visitors alike.
Lighting, Landscaping & Active Storefronts
Thoughtful lighting, maintained landscaping, and active ground-floor storefronts that keep streets feeling alive and safe at all hours.
Safe Pedestrian Routes
Clear, safe pedestrian connections between buildings, parking areas, and transit — so getting around on foot feels natural, not like an afterthought.
Public-Facing, Not Private
A public-facing environment, not a closed-off private campus — open to the community and integrated with the surrounding neighborhood.
Beautification & Park Improvements
Streetscape beautification and park improvements that raise the quality of the public realm and reflect pride in the Old National corridor.
"What residents should expect: a place that belongs to the community — not just the development."
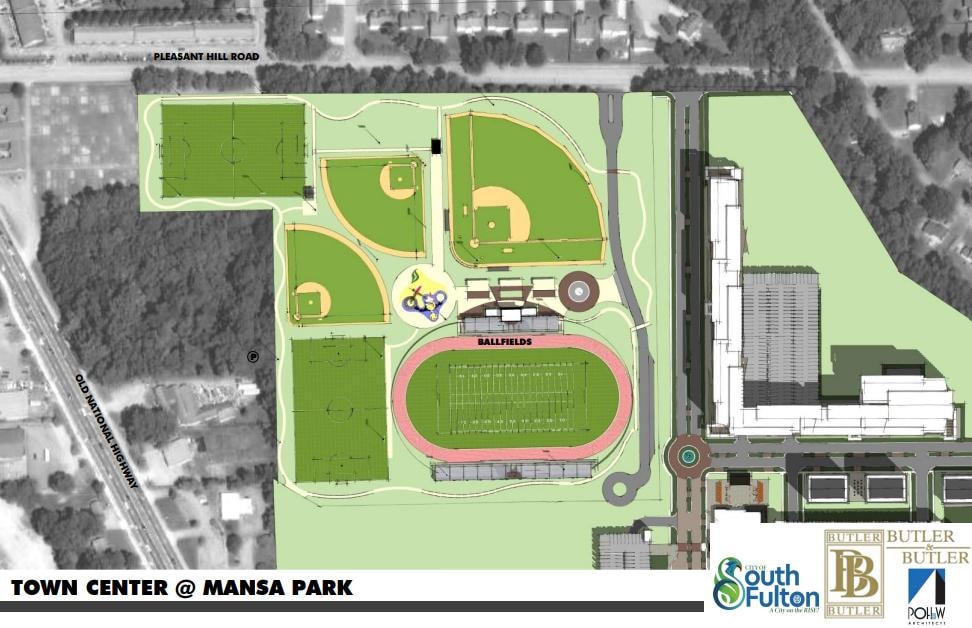
Tucker Park Renovation
A Phase One Public Recreation Investment Connected to the Broader Mansa Park Vision
Key Points
- Tucker Park is owned by the City of South Fulton.
- Park improvements are part of the requests made by South Fulton.
- The goal is to create a stronger community asset for recreation, events, and neighborhood use.
Public recreation investment that responds to community priorities and City requests.
Protecting Existing Residents
Growth Should Not Mean Pushing Out the People Who Built the Community
Proposed Community Benefit
Taxpayer Relief Fund
A community benefit concept designed to help qualifying homeowners offset increases in property taxes related to redevelopment — for up to 10 years.
- Supports seniors and long-term homeowners on fixed incomes.
- Keeps existing residents centered as property values rise.
- Creates a visible reinvestment commitment tied to neighborhood stability.
Transparency & Implementation
Implementation details should be transparent and publicly accountable. Residents deserve clarity on every aspect of how this benefit works.
- Eligibility criteria — who qualifies and how.
- Funding sources — where the money comes from.
- Administration — who manages and oversees the fund.
- Verification — how qualifying status is confirmed.
- Reporting — regular public updates on fund activity.
"The goal is growth that works for the people already here — and a commitment to make sure they can afford to stay."
Taxpayer Relief Fund
Helping Homeowners Manage Tax Increases That Can Follow Redevelopment
Why This Matters
Improve the Corridor
Growth should improve the corridor without pricing out residents.
Support Fixed Incomes
Assist with property tax obligations connected to rising property values.
Reduce Pressure
Reduce financial pressure on qualifying citizens as values increase.
Keep Residents Rooted
Help existing residents remain part of the neighborhood as investment comes in.
How the Fund Would Work
Proposed Structure
- Proposed benefit: initial 10 years of assistance for qualifying homeowners.
- Coverage concept: help offset the increase in property taxes tied to redevelopment-driven property value increases.
- Eligibility details to finalize: geographic radius, income limits, owner-occupancy, application process, and annual verification.
Transparency Commitment
Publish clear rules, funding sources, reporting, and administration before implementation. Residents deserve full visibility into how this benefit works.
- Clear eligibility rules published publicly.
- Funding sources disclosed and accountable.
- Administration structure named and accessible.
- Regular reporting on fund activity and disbursements.
Community benefit principle: investment should create opportunity while protecting the people already here.
Community Commitments to Track
A Project of This Size Should Include Clear Public-Facing Commitments
Local Hiring
Set goals for outreach, training, and job access — ensuring residents of South Fulton are first in line for construction and permanent positions.
Small Business Access
Create pathways for local vendors, tenants, and service providers to participate in the development and operate within the corridor.
Youth Pathways
Explore internships, site tours, hospitality exposure, and construction career links that connect young people to real opportunity.
Traffic + Infrastructure
Coordinate improvements to access, parking, pedestrian safety, and public services as the project scales.
Transparency & Public Reporting
Share milestones, community benefits, and next steps in plain language — on a regular schedule, accessible to all residents.
"These are not aspirations — they are benchmarks. The community should be able to hold this project accountable to each one."
Community Impact Fund
Converting Project Growth Into Measurable, Long-Term Benefits
A privately funded community investment initiative designed to deliver lasting value for South Fulton residents — with no initial reliance on City tax dollars.
Initial Commitment
$20M
Private Initial Investment
- Funded directly by the project investor.
- No initial reliance on City tax dollars.
- Designed to establish the fund at the outset of development.
Ongoing Funding
- A portion of commercial leasing revenue contributed to the fund.
- Funding continues as the commercial development grows.
- Creates a long-term source of community investment.
- Connects project success to measurable local benefits.
Transparency & Accountability
- Clear funding and eligibility guidelines.
- Defined goals and measurable outcomes.
- Community and stakeholder input.
- Regular reporting on results achieved.
Potential Community Investments
$20 million to start. Ongoing investment as the project grows.
This fund is a proposed community benefit concept. Final structure, eligibility, and administration are subject to further development and stakeholder input.
Public Safety Support
Planning for a Safe, Connected Community
Designed with public safety in mind — from infrastructure partnerships to the physical design of streets and public spaces.
Police Partnership
The master plan includes earmarked space for a potential police substation, should the City determine that it would benefit the community.
Fire & Emergency Response
A planned fire station in close proximity to the development will enhance emergency response capabilities for the surrounding area.
Emergency Access
The site's design and street network are being planned to support efficient access for police, fire, and emergency medical services throughout the development.
Safety by Design
Walkable streets, lighting, clear sightlines, and connected public spaces are intended to support a safe and welcoming environment for residents and visitors.
"A well-designed community is a safer community — public safety is built into the plan from the ground up."
Market Context
Strategically Positioned for Dominant Market Capture
Situated near the Old National Corridor is Hartsfield-Jackson International Airport — ranked the No. 1 busiest airport in the world by the Airports Council International, welcoming over 250,000 passengers daily. Atlanta is the third most visited city in the United States, boasting over 50 million visitors every year. The Metro Atlanta area prepares to add approximately 100,000 new residents yearly, from now through 2040.
Competitive Advantage
At the Heart of America's Third-Largest Fortune 500 Hub
Metro Atlanta is home to the third largest concentration of Fortune 500 companies in the country. The presence of these prominent companies has brought unprecedented transit and economic growth to the region, creating a sustained demand for hospitality and mixed-use development that Town Center at Mansa Park is uniquely positioned to serve.
Major employers headquartered in Metro Atlanta:
The Team Behind the Vision
A Veteran-Owned, Minority-Owned Development Firm
Town Center at Mansa Park is led by a full-service real estate development team committed to creating transformative, community-centered projects across the Southeast. This development represents one of the most ambitious mixed-use undertakings in the region — a generational investment in South Fulton's future.
"South Fulton deserves a destination that reflects the ambition, culture, and resilience of its people. Town Center at Mansa Park is that destination."
— Development Leadership, Town Center at Mansa Park
Master Plan
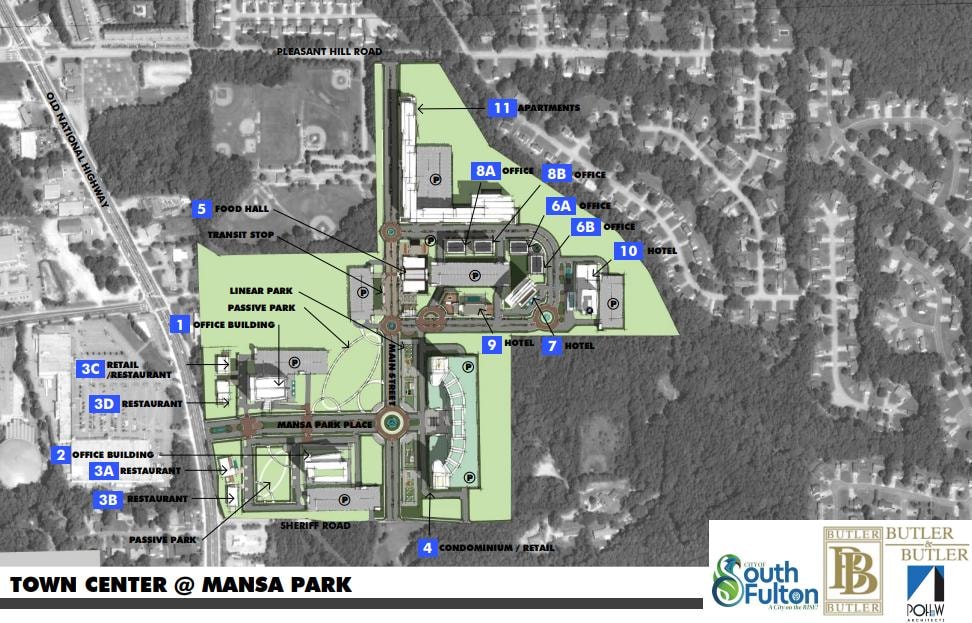
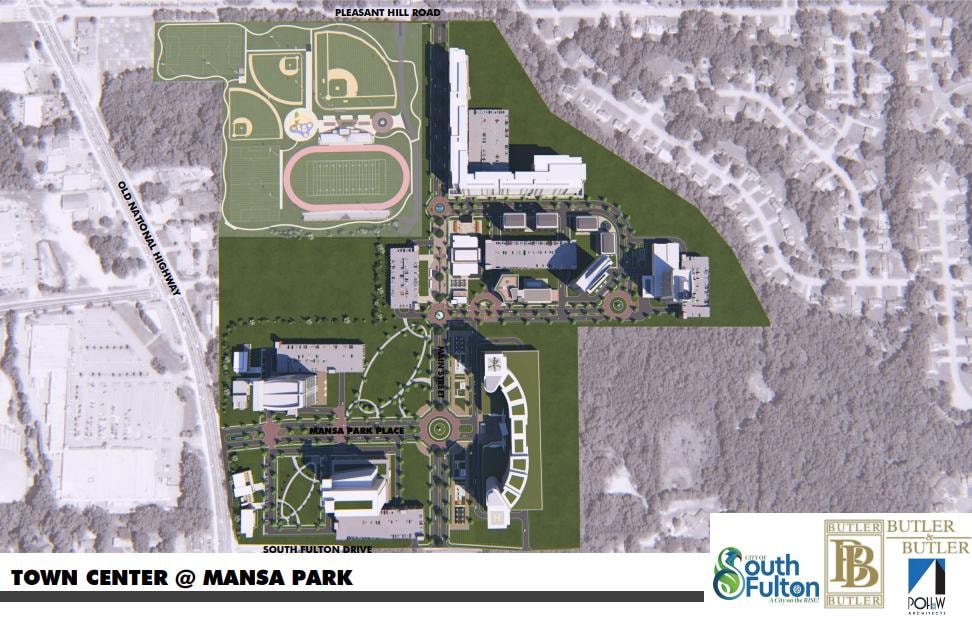
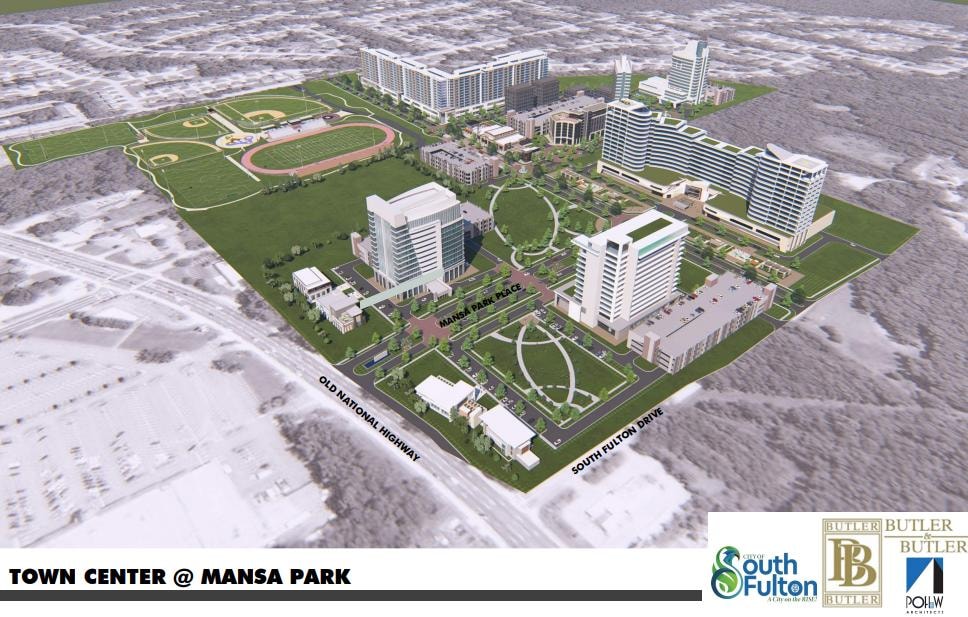
Site Plan
The following plan illustrates the conceptual layout of Town Center at Mansa Park across its 66-acre footprint.
Forward to the Future
Building a Green, Net-Zero,
Autonomous Community
Town Center at Mansa Park is designed from the ground up to meet the demands of tomorrow — a community where sustainability, clean energy, and intelligent infrastructure are built into every phase, not added as an afterthought.
Net-Zero Design
Every building and infrastructure system is planned with net-zero carbon goals in mind — from energy-efficient construction standards and green rooftops to on-site renewable energy generation and carbon-offset strategies integrated across the full 66-acre campus.
Clean Energy Infrastructure
Mansa Park is designed to support a clean energy future — with EV charging networks, solar-ready building systems, and smart grid connectivity that reduce dependence on fossil fuels and lower long-term operating costs for residents, businesses, and visitors.
Autonomous & Intelligent Mobility
The campus is engineered to accommodate autonomous transportation corridors, intelligent mobility systems, and connected infrastructure — positioning Mansa Park as one of the most forward-thinking mixed-use developments in the Southeast.
Proposed Plan — Green, net-zero, and autonomous community standards are part of the master plan vision currently in the Zoning & Entitlement Phase, approved by ARC and GRTA.