Press & Media
Media Kit
Everything journalists, council members, and community advocates need to cover Town Center at Mansa Park accurately and completely.
Media Inquiries
[email protected]We aim to respond to all media requests within 24 hours.
Key Dates
Project Fact Sheet
Development Phases
The Foundation
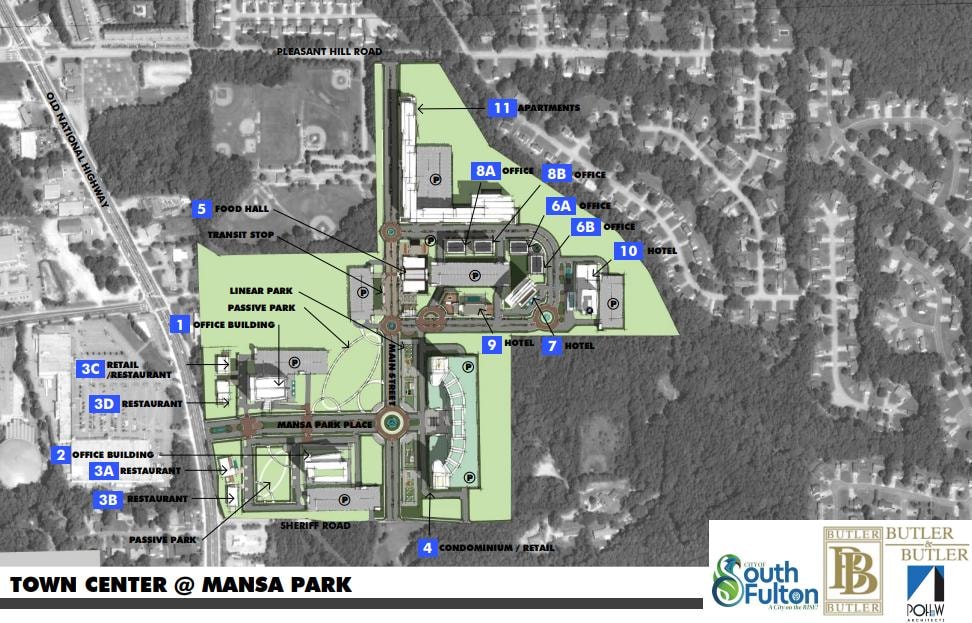
- Grand Hyatt — 483 rooms, 16 stories, 241,392 sq ft (Building 10)
- Convention & meeting facilities — integrated with Grand Hyatt
- Workforce Housing — attainable units with rental & ownership pathways
- Infrastructure — roads, utilities, stormwater, streetscape
Commerce & Hospitality
- Retail corridors & specialty shopping
- Food Complex — elevated dining destination
- Casual Dining district
- Additional commercial & professional services
- Hard Rock Hotel — 309 rooms, 16 stories (Building 7)
The Skyline Grows
- Convention expansion — large-format event & ballroom space
- Class A office towers — 815,156 sq ft total (Buildings 1 & 2, 14 stories each)
- Residential — 1,526 units (494-unit condo tower + 1,032-unit apartment tower)
- Entertainment venues
- Hilton Express — 168 rooms, 9 stories (Building 9)
- New Stadium (ownership & details TBD)
- Tucker Park improvements — $5M commitment
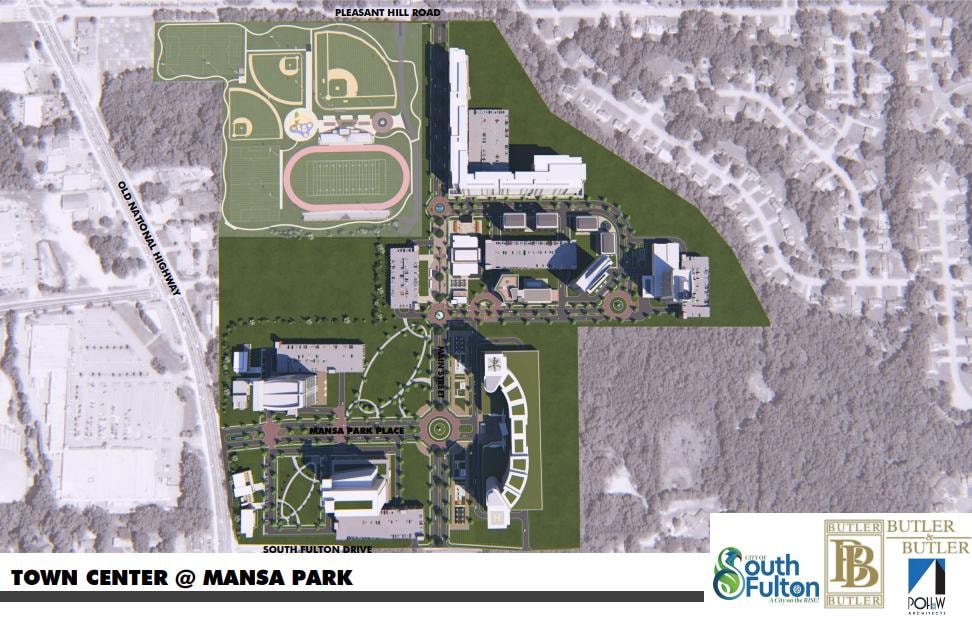
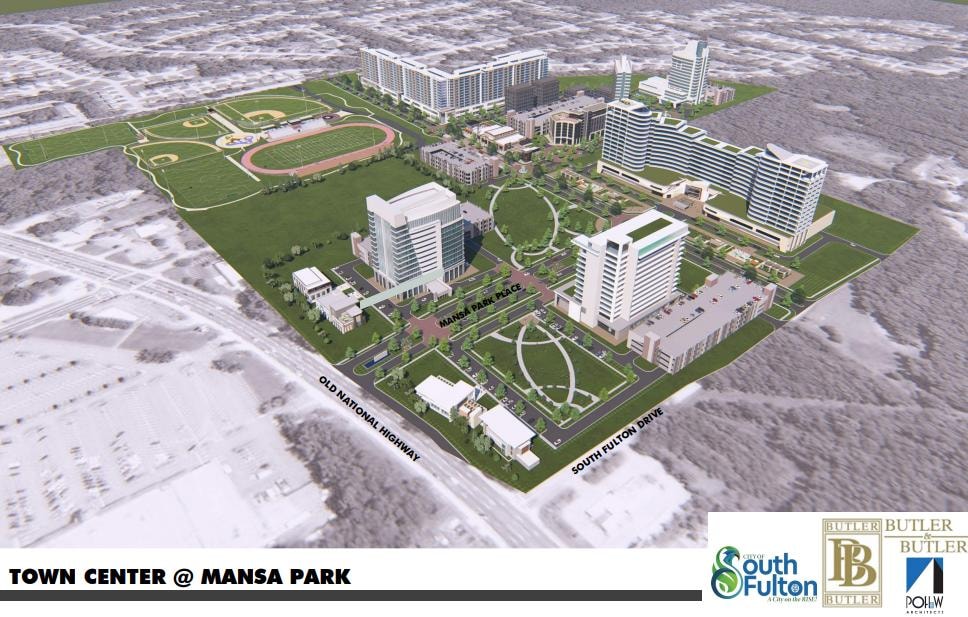
Site Plan & Renderings
All renderings and site plans are conceptual in nature.
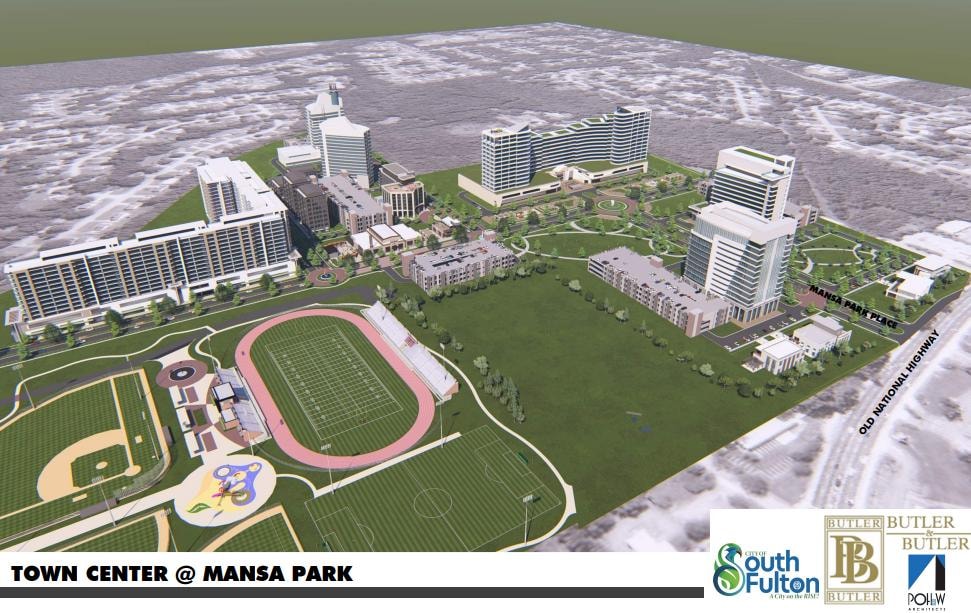
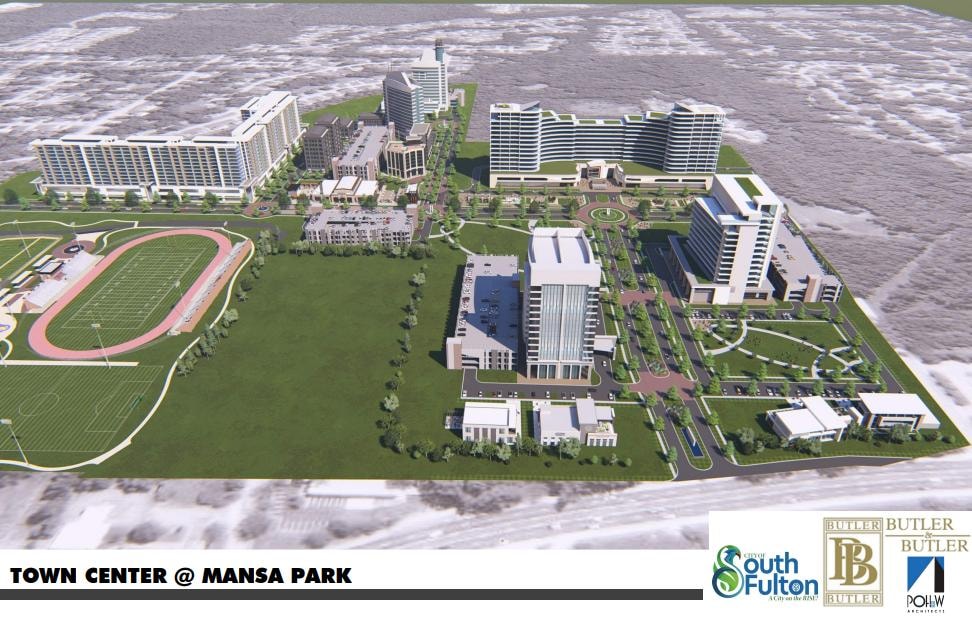
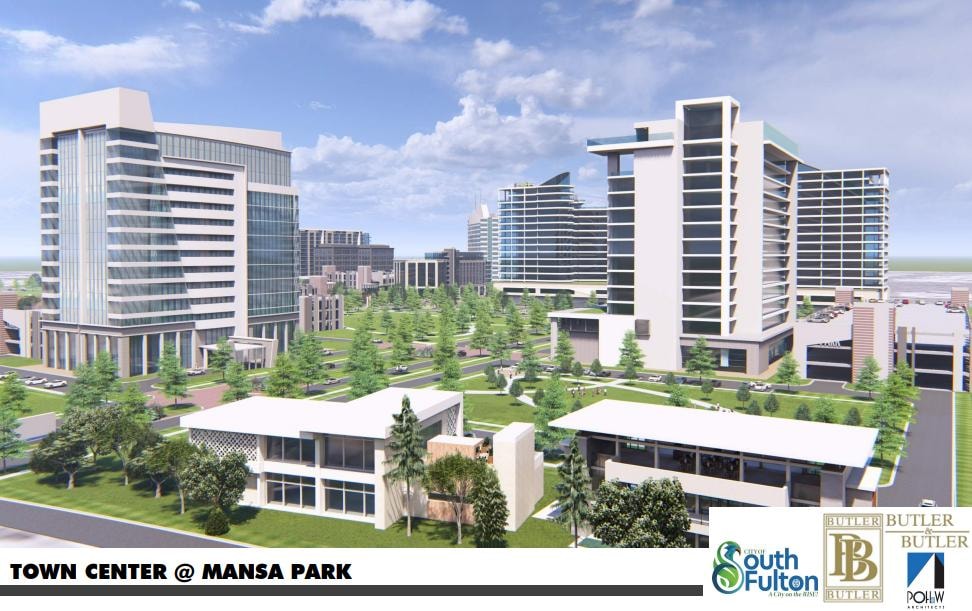
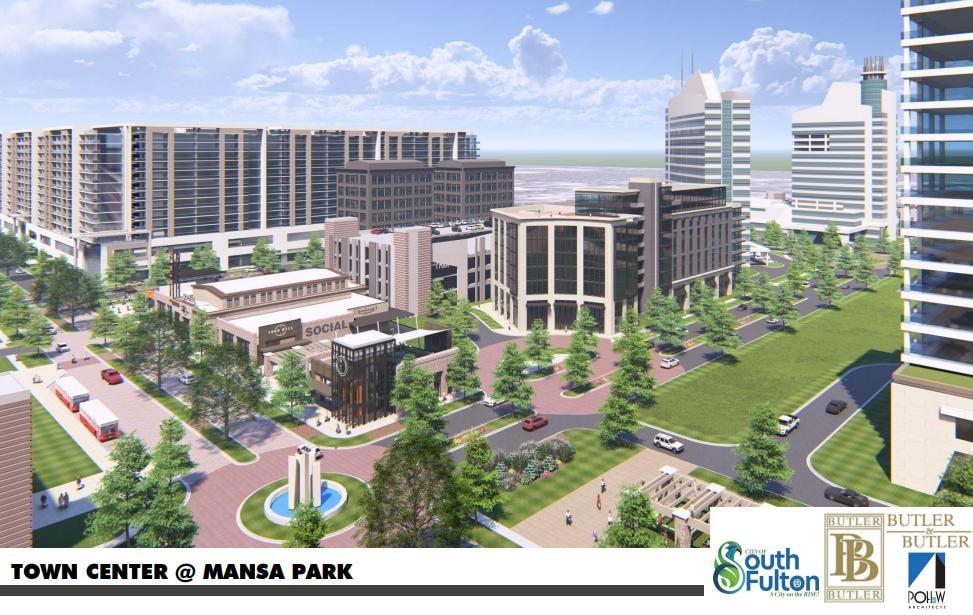
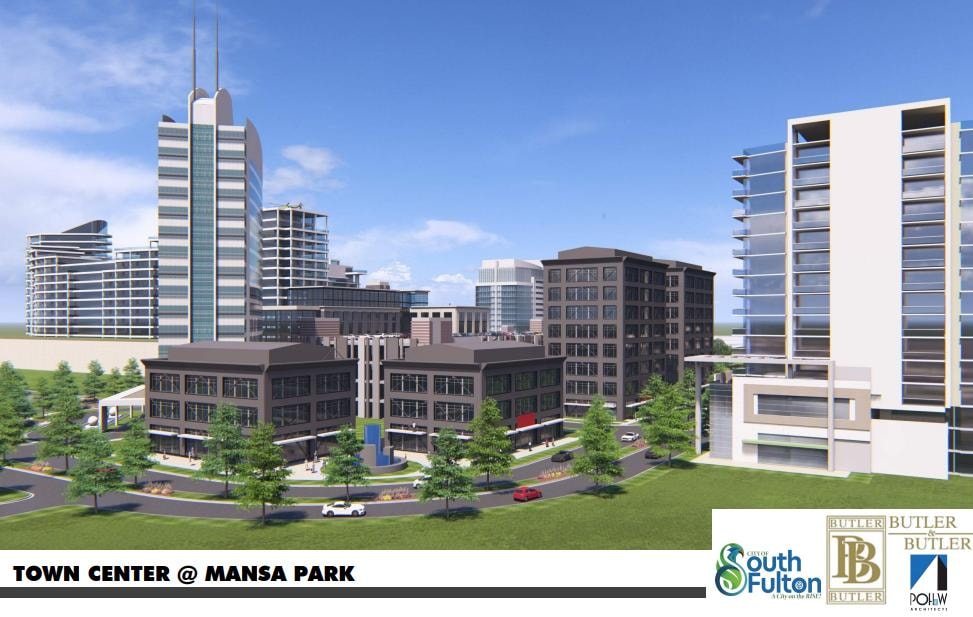
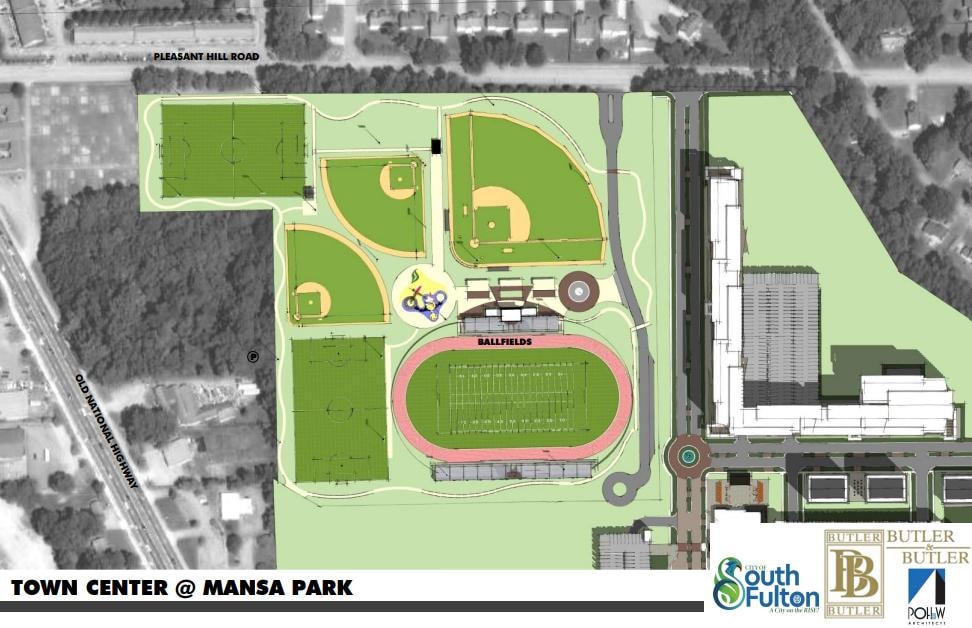
About Town Center at Mansa Park
Approved boilerplate — copy freely for articles, presentations, and reports
Town Center at Mansa Park is a proposed plan — approved by ARC and GRTA — for a 66-acre mixed-use development located along the Old National Highway Corridor in South Fulton, Georgia — less than 10 minutes from Hartsfield-Jackson Atlanta International Airport, the world's busiest airport.
The project envisions a transformative Live-Work-Play destination for Metro Atlanta, comprising development components across three phases: workforce housing and luxury residential (1,526 total units), three hotels totaling 960 rooms (Grand Hyatt — 483 rooms, 16 stories, Phase One; Hard Rock — 309 rooms, 16 stories, Phase Two; Hilton Express — 168 rooms, 9 stories, Phase Three), 815,156 square feet of Class A office space, 30,710 square feet of retail corridors, restaurants, green space, community plazas, and a new stadium.
Town Center at Mansa Park is designed to generate more than 10,000 permanent and construction jobs, provide workforce housing, and catalyze long-overdue economic investment in South Fulton — one of Metro Atlanta's most strategically located yet underserved communities. The project includes a proposed $20 million Community Impact Fund, a Taxpayer Relief Fund, $5 million in Tucker Park improvements (Phase One), and public safety infrastructure including earmarked space for a police substation and proximity to a planned fire station.
Need more information?
For interviews, additional renderings, or specific data requests, reach out directly. We're happy to arrange briefings for journalists and council staff.
[email protected]